SIGN UP Login/Register
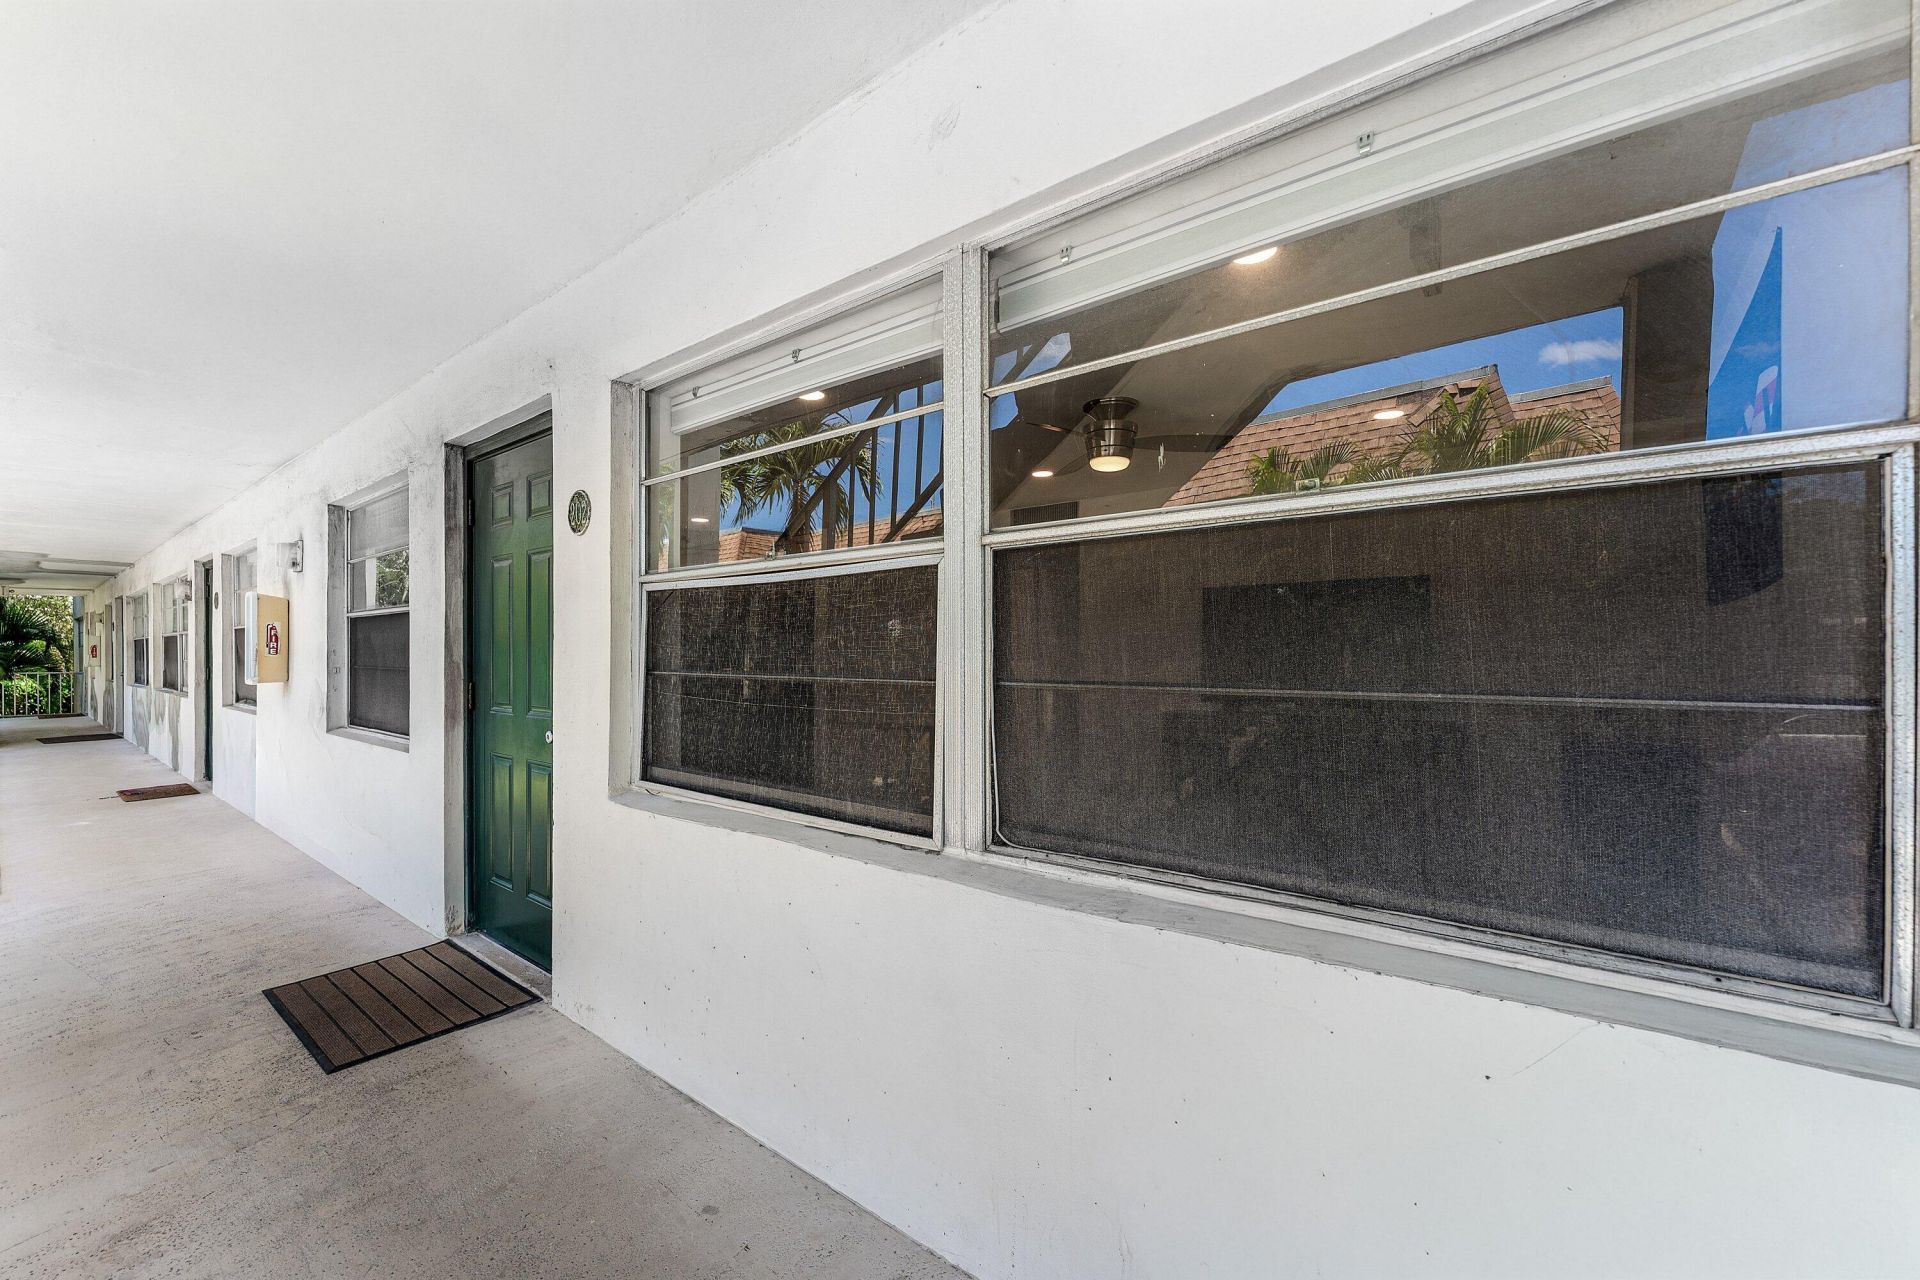
340 NW 19th Street, Unit 2020, Boca Raton, FL 33432 Photo

17 Photos

340 NW 19th Street, 2020 Boca Raton, FL 33432
$289,000
  • Beds
    2
  • Baths
    2 full
  • Total Square Feet
    710

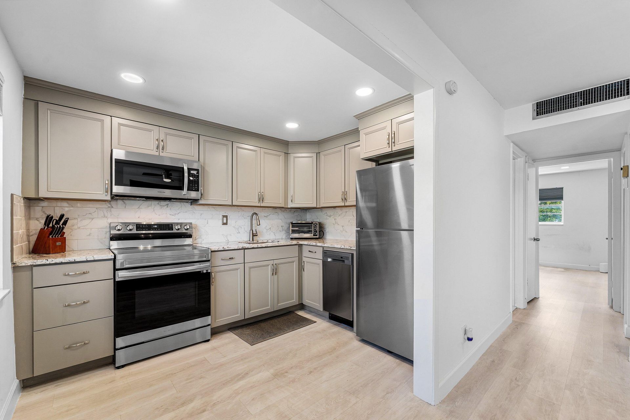
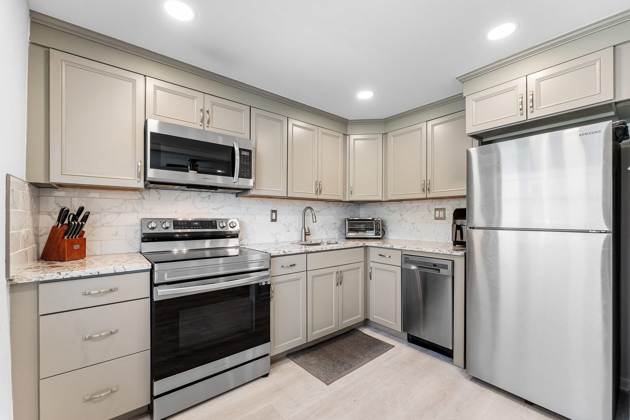
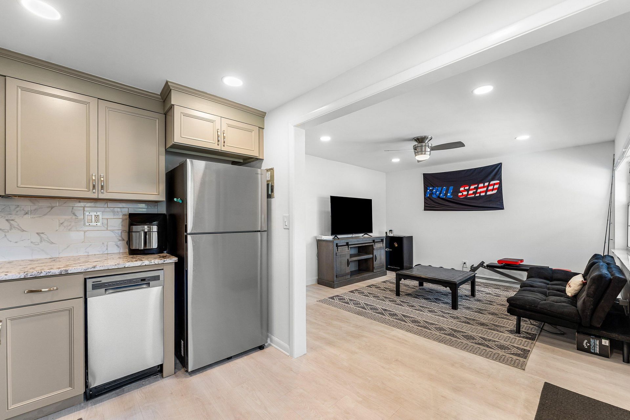
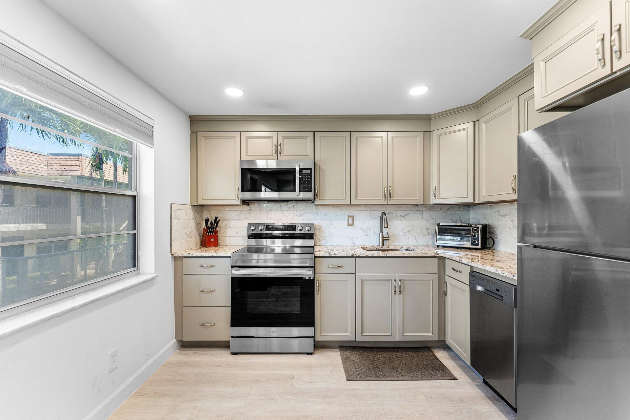
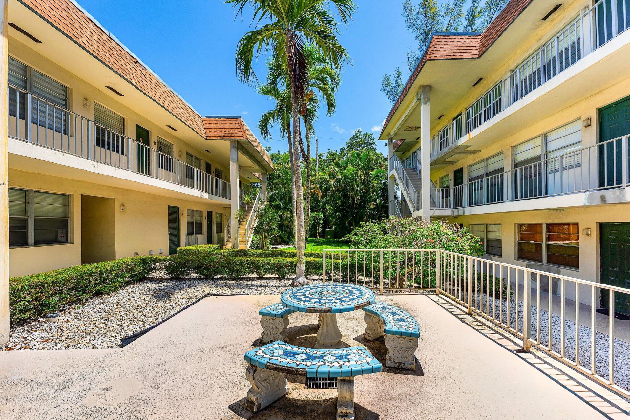
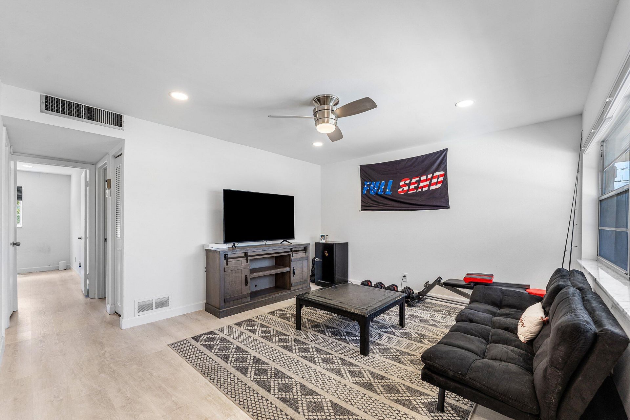
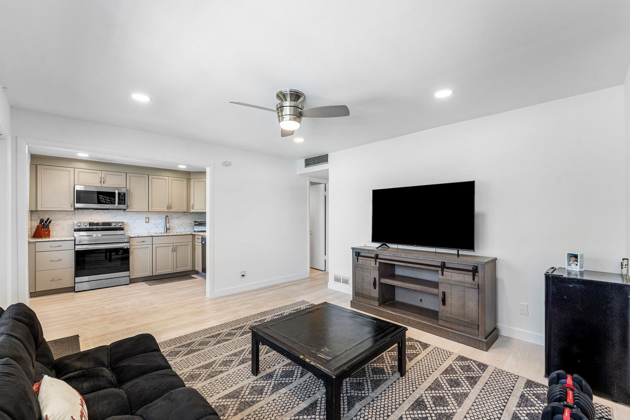
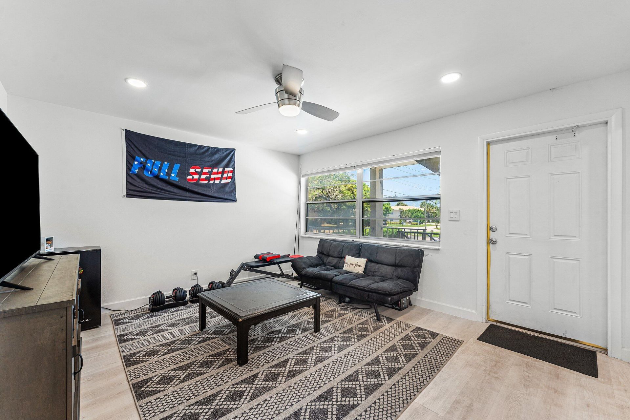
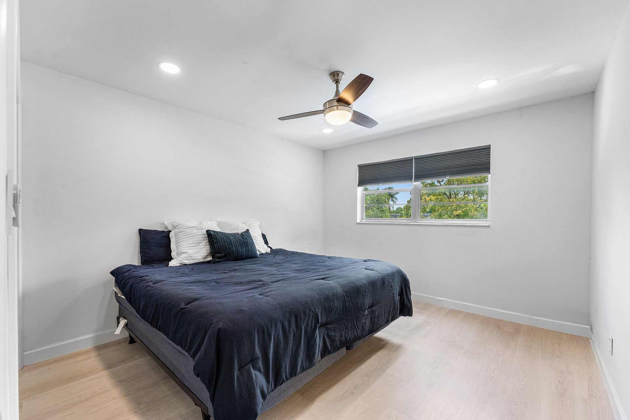
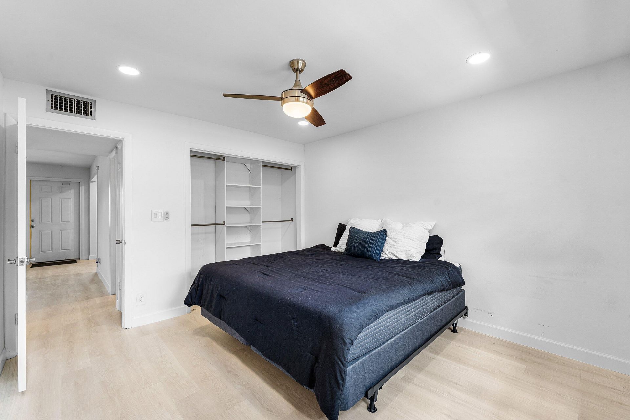
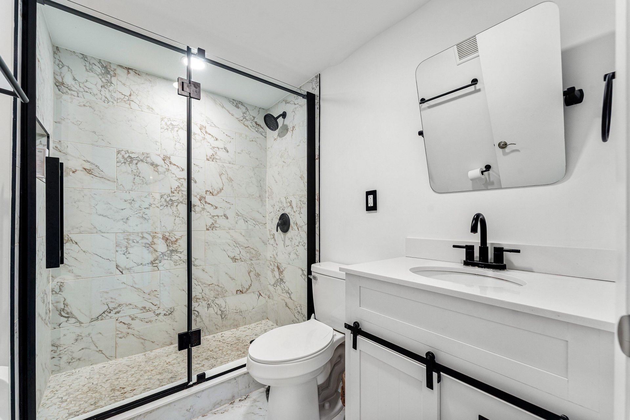
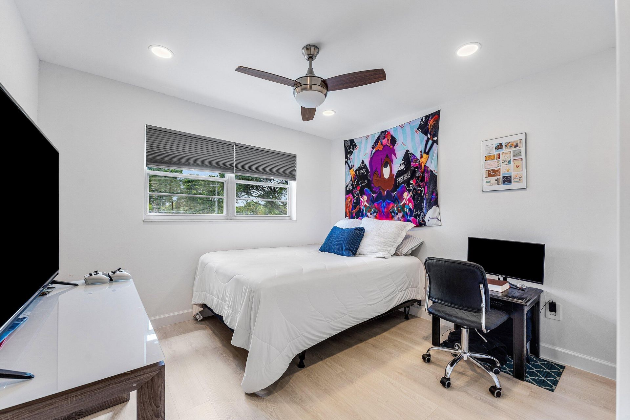
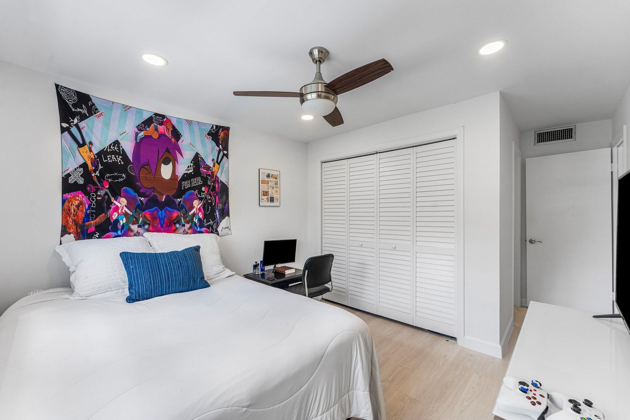
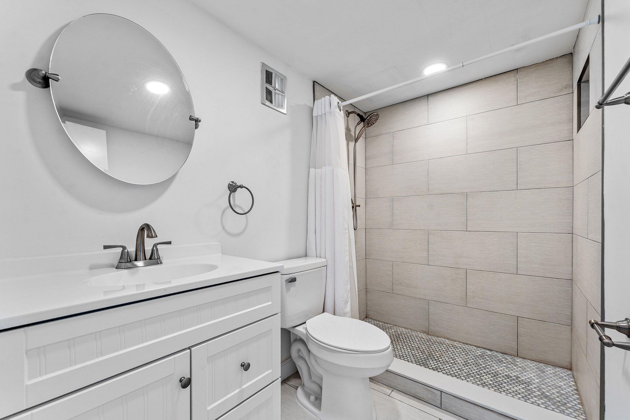
SPECIAL FINANCING AVAILABLE- Take advantage of seller sponsored rate buy down on this property! Your rate is reduced in the early years, making your initial monthly payments more affordable!! Location! Location! This move-in-ready condo has been lovingly upgraded. The open kitchen offers the ability to socialize with your guests while preparing meals. The entire unit is finished in easy-care neutral laminate flooring. Both baths have been upgraded. Building has just completed concrete restoratio...

View More

Property Summary

MLS Number: B26038838
Status: Active
Days on Market: 160
Subdivision: BOCA HILLS CONDO
County: Palm Beach
Bedrooms: 2
Total Square Feet: 710
Price Per Sq. Ft.: $407
New Construction: No
Waterfront: No
Property Type: Residential - Condominium
Cooling: Central Air, Ceiling Fan(s), Electric
Heating: Central
Roof Type: Flat
Stories: 1.0
Taxes: $3,451
Year Built: 1978
HOA Fee: $247/ Monthly

Featured Amenities

None
None

Property Details

Appliances: Dishwasher, Electric Range, Microwave, Oven, Refrigerator, Freezer
Association: Teem Property Management
Association Fee Includes: Water, Common Areas
Carport Spaces: 2
Days on Site: 160
Exterior: Block, CBS
Outdoor Features: None
Flooring: Laminate
Furnished: Unfurnished
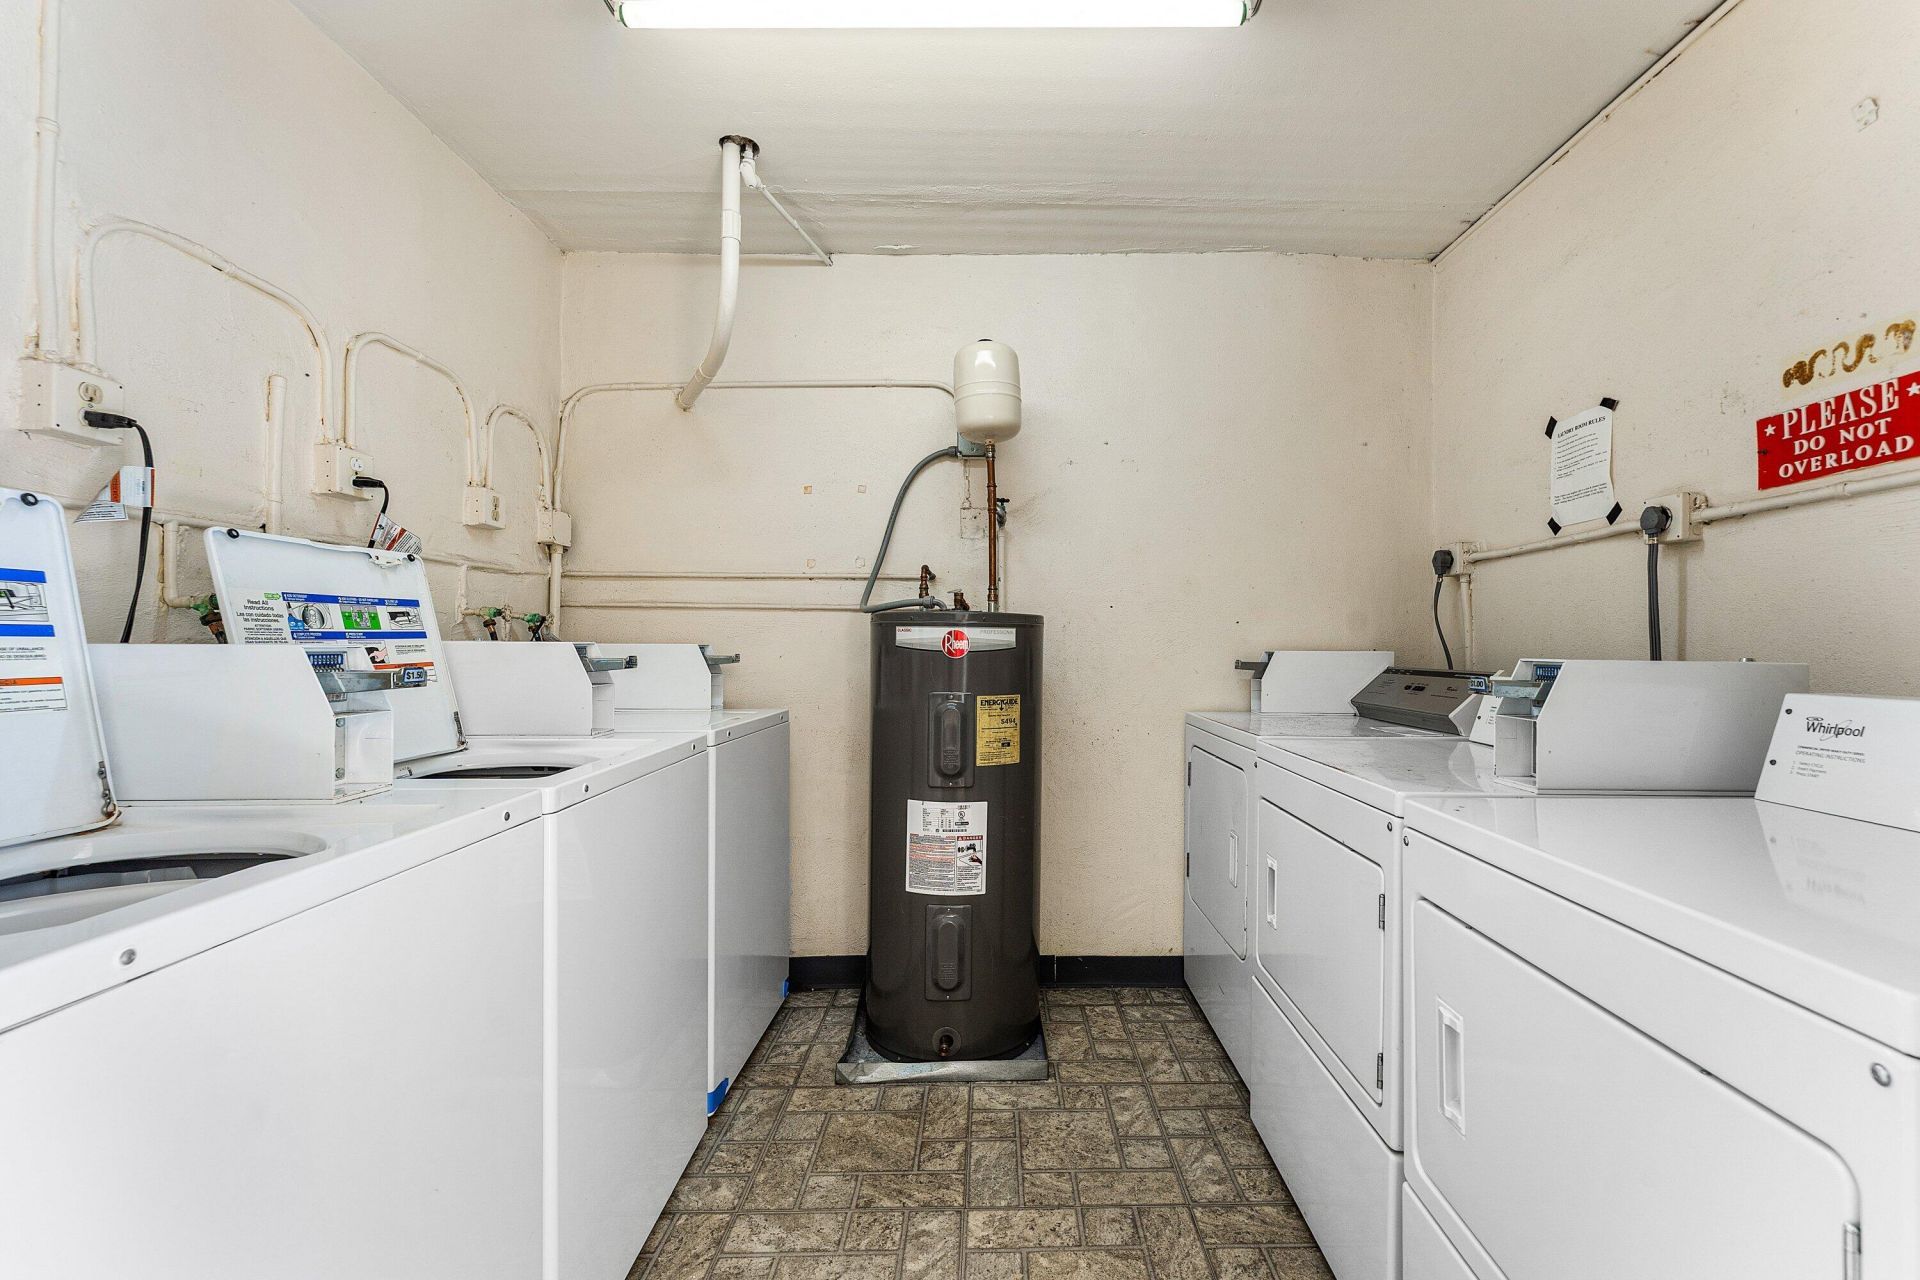
Laundry: Common Area
Parcel#: 06434718040002020
Parking: Assigned, Detached Carport, Carport
Parking Notes: Assigned, Detached Carport, Carport
Pets Allowed: Yes, Pet Restrictions Possible
Restrictions: Parking - No Commercial Vehicles, Lease Restrictions
Sewer: Public Sewer
SQFT Living: 710
Structure Type: Multi Family
Total Rooms: 4
Utilities: Cable Available
Water: Public
Waterfront Features: None
Construction: Block,CBS

Room Sizes

Living Room: 10 X 16 Level Main
Kitchen: 8 X 9 Level Main
Primary Bedroom: 12 X 12 Level Main

Local Schools

High School: Boca Raton
Middle School: Boca Raton Community
Elementary School: J. C. Mitchell

Location

Courtesy of

Agency Name: Illustrated Properties
Request Info

agent picture

Presented by

Agent Name: Nancy Hogan
Agent Phone: 305.342.2823

Nancy Hogan
ipre.com
Agent Cell:
305.342.2823
Office Phone:
561.626.7000

Mortgage Calculator

%
years/fixed
yearly
yearly (est.)

Estimated Payment

$ 1,790.91 Principal & Interest $1,419.03 Property Tax $287.58 Homeowner's Insurance $84.29
Mortgage Logo

Login to My Illustrated Account